
The 1832 cadastral map shows a school and a schoolhouse marked near the long-gone church on Kerkeind. This little school
probably remained in use until 1865.
It is not known when this small school building was erected.
According to some sources, lessons were also taught in the (priest’s?) choir of the church.
This was common practice at the time.
On 16 August 1865, a supplementary cadastral map was drawn up showing a school at het Pleintje.
This school building was extended in 1930 with an annex at the rear.
C 3605, financial year 1940: change of use to parish hall.
In 1968 or thereabouts, the Sterke family purchased the parish hall, converting the entire building into a shop, residential house and garage.
Maria School or Girls’
School Meanwhile, two new schools were built in Kerkstraat.
First came a new girls’ school.
This school was built in 1922 on the site where the Kloostertuin now stands.
The school was officially opened on 4 January 1923.
In a…
The 1832 cadastral map shows a school and a schoolhouse marked near the long-gone church on Kerkeind. This little school
probably remained in use until 1865.
It is not known when this small school building was erected.
According to some sources, lessons were also taught in the (priest’s?) choir of the church.
This was common practice at the time.
On 16 August 1865, a supplementary cadastral map was drawn up showing a school at het Pleintje.
This school building was extended in 1930 with an annex at the rear.
C 3605, financial year 1940: change of use to parish hall.
In 1968 or thereabouts, the Sterke family purchased the parish hall, converting the entire building into a shop, residential house and garage.
Maria School or Girls’
School Meanwhile, two new schools were built in Kerkstraat.
First came a new girls’ school.
This school was built in 1922 on the site where the Kloostertuin now stands.
The school was officially opened on 4 January 1923.
Initially, it was a single-storey school.
Around 1930, an additional storey was built on top of the ground floor.
In 1959, further alterations were carried out; wings were added to the existing building on both sides. A statue of the Virgin Mary stood
in the façade of the Mariaschool. After the school was demolished,
this statue was placed in the small chapel on Ganzestaart.
This school was demolished in 1991. (Source: land registry plan HK C408 + description in municipal reports 1923)
Boys’ School
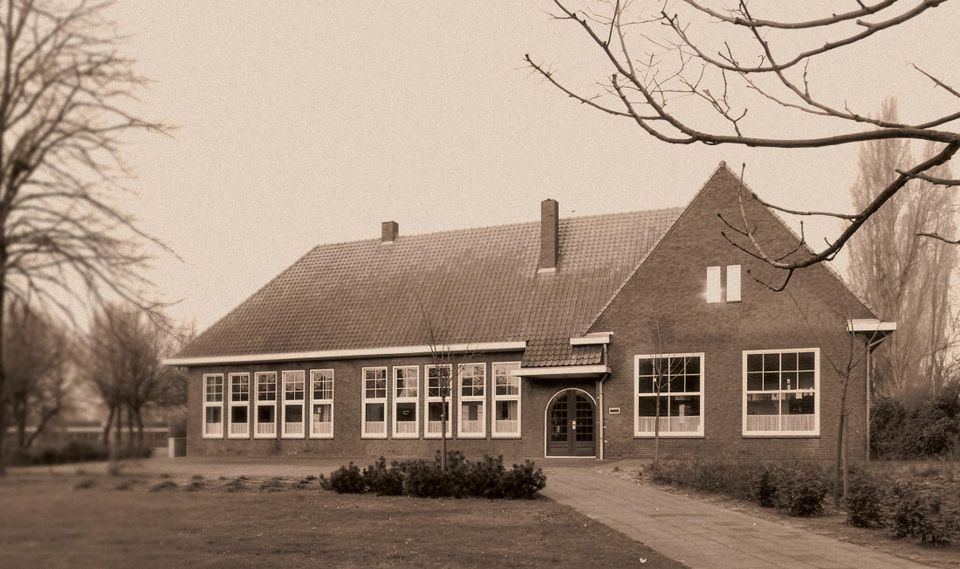
In 1917, the Roman Catholic parish of Hapert , under contract number hyp4 708-160, purchased plots C 2457 and C 2458 – both pasture land – from the Maatschappij van Welstand.
These plots were merged to form C 3824.
The land remained undeveloped for a long time, until the Eindhoven architect F.J. Vervest produced a design drawing for the new Roman Catholic Boys’ School; the drawing is dated October 1934. Specifications were drawn up and a budget
prepared.
This budget totalled ƒl 16,170.41, including fittings.
Four classrooms were planned, each to accommodate 48 pupils. Construction could
then begin. In
the tender process, the lowest bid was submitted by Gebr. Van Gestel of Middelbeers.
The new boys’ school was solemnly consecrated on 20 April 1936.
To give an idea of the number of pupils: on 31 December 1935, there were 119 girls and 138 boys enrolled. The nursery school
had 64 children, comprising both boys and girls.
The building is now used as a restaurant (since 2015) and as flexible workspaces for small businesses.